пятница, 24 ноября 2017 г.

25 DIY Loft Beds Plans & Ideas That Are as Pretty as They Are Comfy

loft bed plans

A few years back my husband and I decided we wanted to make our girls a set of bunk beds. They shared a room and we felt it would help with space.

My husband, being the creative genius that he is, decided to attach them to the wall and even gave them a third bunk for their friends.

That got me to thinking, what loft beds are out there? Now that our girls will have their own room soon, here are some ideas I have come up with.
Comfortable Loft Beds

1. Fire Engine
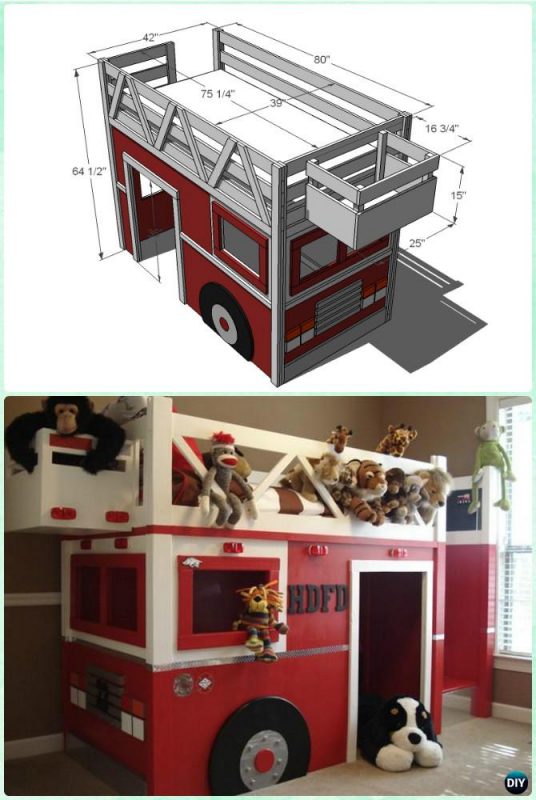
So many loft beds cater to girls. This one is cute because it could be gender neutral but it really seems like something a boy would like. I also think that the full stairs going up are nice, especially for younger kids. If you find the right plan, you could have storage there as well.

You can find the plans at DIY How To.

2. Bohemian Style
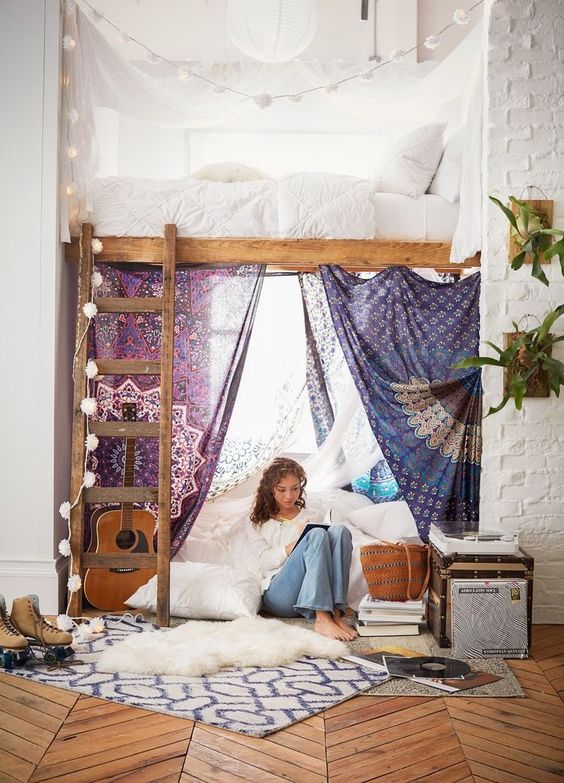
This one is definitely for the teen. I see it as the teen who loves to travel too. She used her loft bed more as a bunk bed, though the bottom “bunk” is actually on the ground.

Surrounded by lights, bohemian style sheets, and a guitar, this would be a perfect “hideout” for a teenager.

The plan can be found at Homeizy.

3. The Original

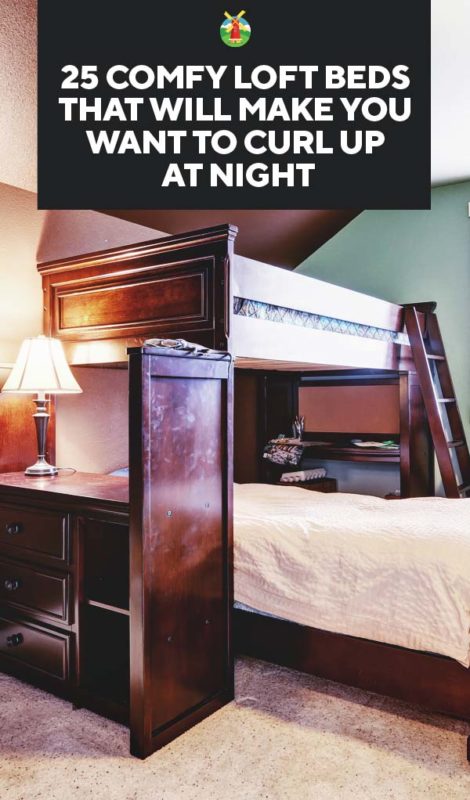
This picture, or one similar, came out shortly after my girls were able to walk and I instantly fell in love with this. I think my favorite part is that there is so much storage. Not mention the bright colors makes me happy. This is ideal for a kid of any age I believe!

This loft bed can be found at Pottery Barn Teen but a similar project can also be found at Ana White.

4. Loft Life

I think this would be perfect for someone who is a young adult and needs to live in a studio apartment. They will have shelving for books, or trinkets, or whatever and they could put a couch down below.

The space above gives room for the home to be airy and comfortable for one. To see more, check out this loft house here.

5. When There is a Crowd

My mother has two granddaughters by me and one by my brother. He and his wife are trying for another starting in January. This would be a perfect little fun getaway for kids when they all have a sleepover at Mimi's house.

So this is for the beachfront home where several families get together in the summer. A dream that my mother has and I will too one day!

To see more of this cute layout, check it out at contemporist.

6. For the business minded

I love this one because it really turns the loft area down below into a workroom. I have a friend who works from home and is wanting to get her own place soon. Having a studio could be quite possible if she has a work area and what better way to have a work area than to create your own?

Head over to apartment therapy to see more but be warned! That place is addictive.

7. Loving the Lights

I like this one partially because it gives the airy feel that comes from the lighting on the bottom side of the bed. The creator of this space obviously wanted a little reading nook and who could blame them?

To see more, check out the Scandinavian Loft page.

8. Dorm Life

This bed looks exactly like the dorm beds at the University I attended. Several of my fellow students would build their beds up like this and keep stuff underneath.

I don't think any of us thought about putting a hammock underneath but this idea is super cute. If you came here because you are looking for ways to cute-ify your dorm room, check out this Buzzfeed article.

9. Woodsy Theme

This one is super cute for the kid that loves the outdoors. They have their own little cabin in their room.

It puts me in mind of when I was little and would play like I was on vacation somewhere warm when we had snow days. In this room, that would be very easy!

10. Treehouse Life

This treehouse-themed loft area is perfect with both the natural lighting coming in and the lights hanging from the tree.

It was created by a French sculptor and the website must be translated; however, I couldn't resist sending you this beautiful piece of art that doubles as a bed area.

11. Climbing the Walls

I can tell that this one has a small bed down below and what looks to be either a cube or a child's toy stove but what really stands out here is the climbing wall to get to the upper bunk. Add to that maybe a slide to get down and the parent might not see their child for hours or more.

This comes from apartment therapy as well and is one of the coolest ones on the list, in my opinion.

12. Babe Cave

For a while, after we moved into the house before the bunk beds got made, the girls put their tent up and slept in there. I guess it felt more like a bed to them than the mattress on the floor did.

This is cute because it gives that outdoorsy feel but still shines a hint of girly in the room as well. You can see more kids room ideas.

13. Fun for Everyone

I love this idea because there is so much going on.

There is a hammock in the corner, a swing, a place to put towels, some bedding and more toys. My only concern would be putting up the railing. Even the heaviest sleeper could fall off, my daughter is proof of that!

This original article has unfortunately been removed, but this image will still give you a lot of inspiration.

14. Those Stairs Though

This one has a very sophisticated look to it. Those stairs are impeccable in my opinion. They have a very professional, adult feel to it.

I think this would be perfect for the refined girl and her friends to have a place to gossip and talk about the latest happenings down below and sleep with their masks up above. The bed definitely leaves room for a friend or two!

15. Not Sure

This one is cute but one that I cannot quite put my finger on. I was thinking maybe a parent of a young child's home. The carpet is nice and gives it a homey feel but the toys everywhere say kids area.

Either way, the loft bed area does the trick of giving this person the room to have fun and be able to sleep!

16. NYC to me

This is probably one of my favorite little loft areas. Set above what looks to be a tiny kitchen this loft area, with its blue lights, would be nice for almost anyone to curl up on a bed and doze off into the night.

For some reason, it makes me think of a tiny apartment in New York City. I feel like I should be able to see the skyline just peering through a window from across the room.

17. True Neutral

I love this area because it is truly a neutral place, with the colors not being pink or blue but instead, a mix of subdued colors.

The strings make it look cute and there is a place for toy storage, a place for studying and anything a kid would truly need to have a kid-friendly time!

18. My New York City

I have secretly been looking at homes in my favorite city in the world- New York. I have seen for myself that living in a small area is doable with my little ones but I think that a one bedroom is a must.

Give the girls a room and the husband and I could have the living room with a set up like this- complete with cuddling and everything. I love the fact that the upper area has curtains as well. Perfect for when you need to feel like you have your own bedroom.

Naturally, this lovely area comes from Apartment Therapy.

19. Three Twenty Five

The article to read. Though the loft bed is plain, it helps the couple that owns this place to be able to achieve exactly what they were wanting to with their space.

They can sit on the futon and still be able to watch television. Maybe even do so while the other one is sleeping.

With only three hundred and twenty-five square feet, having a loft bed and bright lights sure makes this apartment feel bigger than it is!

20. Lockers

This looks as if it was in a showroom of Ikea but that's okay. If you have never been to Ikea I highly recommend it for people who are looking to live the low footprint life. They will give inspiration to people like the couple above.

I posted this loft bed because I liked the color scheme, the light above the bed, and the lockers!

21. Dwell

This one is nice because it was built to suit a small home and he is able to have his seasonings underneath his bed area, along with a heater and a workstation.

Yet another perfect one for an adult who works and lives in a tiny home. Loft beds are amazing for that and so is this site. Be sure to check them out for lots of great inspiration.

22. Your Own Space

Yet again, this is a dorm room and it's super cool. I don't know if the person who created this awesome room had a roommate or not but how fun would it be to hang out in here with them?

It makes me want to go back to college again. These pictures do as well!

23. Organization

This one doesn't have room underneath it to play but it does keep all of the organization in one place. With bookshelves, a dresser and a separate shelf there is no need to lose anything and it still gives you space for everything else you need.

24. For the Closet Girl

Do you have a girl that is super stylish and has a ton of clothes? Are you that girl? Then this may be the loft bed for you because it comes with a storage area to fold your clothes and even a storage area to hang your clothes.

An added bonus is that you have a desk area to work on your latest creations. To purchase this beautiful loft bed or to see more, check out Ikea. See, I told you they were awesome.

25. Taking Over the Room

I love this loft bed because it essentially takes over the whole room. The stairs going up to the loft area are nice and spacious. Shelving abounds in this room.

The lighter colors and the clear holdup boards add to the nice, clean look of the room. Just be sure to make your bed!

Conclusion

No matter where you are at in life, a loft bed might be something to consider since it gives space for more stuff or more room to roam around.

You can order one from places such as Pottery Barn or make your own using templates similar to Ana White's. No matter what you choose, you can sleep tight knowing you and your stuff is all secure.

Until next time!

Original article and pictures take https://morningchores.com/loft-bed-plans/?utm_source=push?utm_source=imagepin site

вторник, 7 ноября 2017 г.

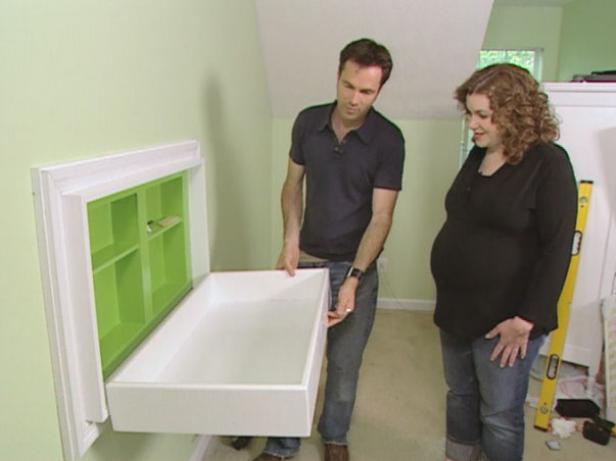
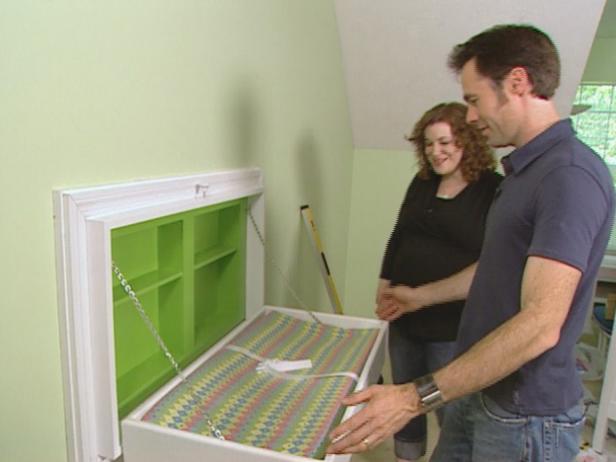
How to Build a Fold-Away Changing Table

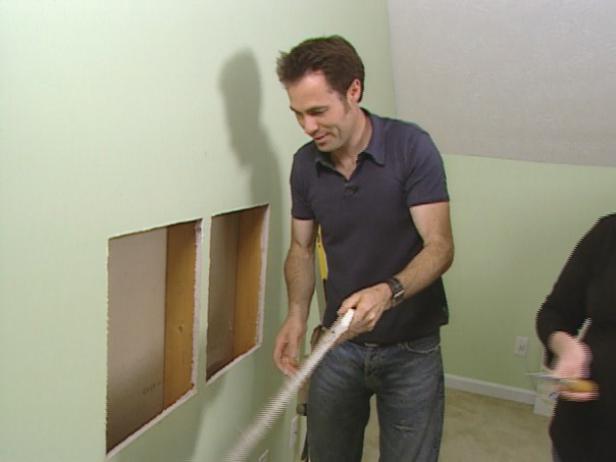
cut out drywall between studs

Measure the holes between each stud. The maximum depth for on-wall storage is about 3", so begin by using a table saw to rip down 1/4" plywood to 3" for the sides of the boxes.

Cut the ripped plywood to length according to your measurements. Cut everything from 1/4" birch plywood with the exception of the shelves, which were 1/2" (Image 1).

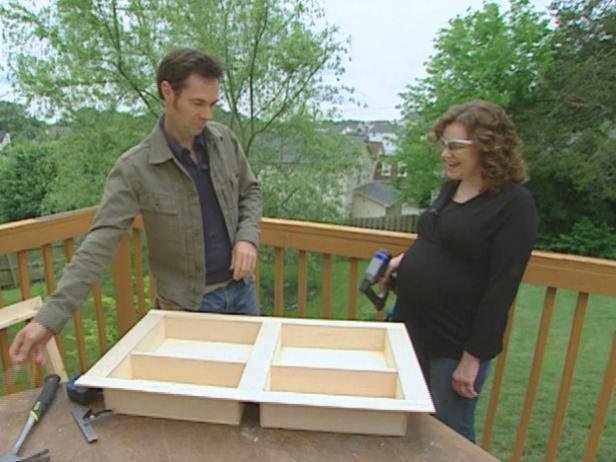
Using glue and a pneumatic staple gun, build two boxes with shelves.

Connect the boxes with a center trim strip of plywood (Image 2). This will also bridge the stud in between the holes and be the primary attachment point.

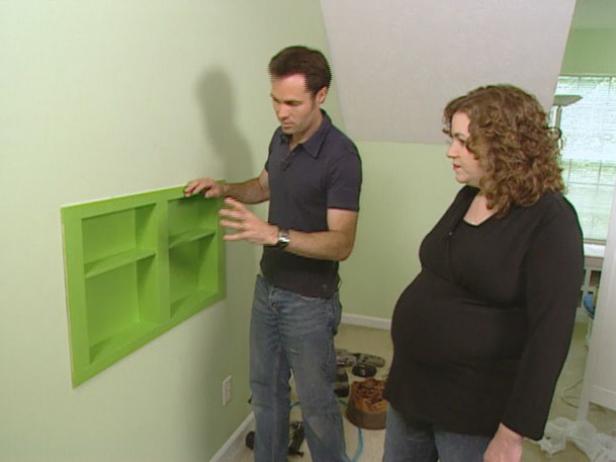
Fill the nail holes with wood putty. Sand and paint the wall insert.

set insert in wall and check for level
Install the Insert
route inside and outside edges of box

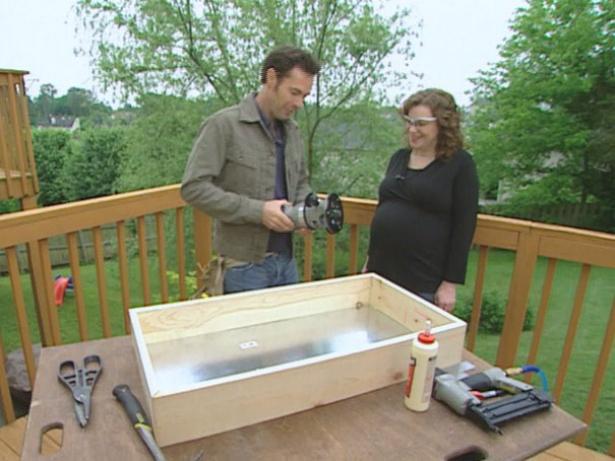
The changing table box will have four sides and a plywood and metal bottom. The frame dimensions will match those used for cutouts in the wall. So, if the hole you cut in the wall is 14" tall, cut the frame to 14".

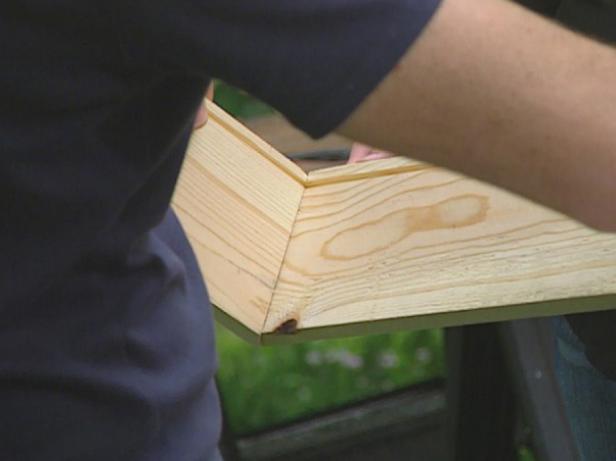
Cut 1"x6" pine to length on the chop saw. For finished corners, cut the ends at 45 degrees. You should have two long and two short pieces.

Using a table saw, set the blade height at a 1/4". Rip a 1/4" dado 1/2" from the bottom, along the length of the box pieces. (The guard on the table saw must be removed to make the cut. Be sure to replace the guard prior to using the saw again.) This dado is for the base of the box to slide into.

Glue and nail three sides of the box together, one long piece and two short. Make sure the dado grooves line up and that the corners join properly.

Cut a piece of sheet metal about 1/4" larger on all sides than the inside dimension of the box. Cut a piece of 1/8" plywood to match. Glue the metal and plywood together and slide the two into the dado with the metal facing up.

Place the last side of the box on and nail. Lay the box flat and use a router with a 1/4" roundover bit, to router the inside and outside edges of the box.

assemble the frame
assemble the frame

Use the assembled box to determine the dimensions for the frame. There needs to be 1/4" between the box and the frame on all sides so there won't be friction when the table is folded down.

Cut the 1"x4" and 1"x2" to length on the chop saw. Again, use 45 degree miter cuts for these.

Lay the 1"x4" down on the flat side and assemble it with glue and nails.

Turn the 1"x2" on the short edge so it stands up and assemble it with glue and nails.

With the two frames assembled, now connect them. Lay the 1"x2" frame on the table and set the other frame on top, so that the inside edges align. Glue and nail the two together. Sand, prime and paint the frame and the box.

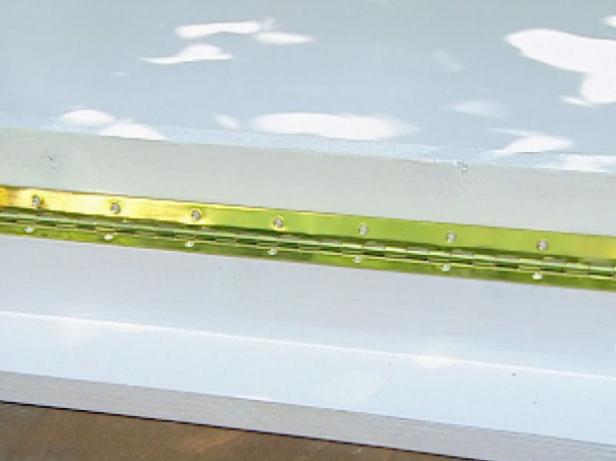
attach frame with piano hinges
Attach the Frame With Piano Hinges
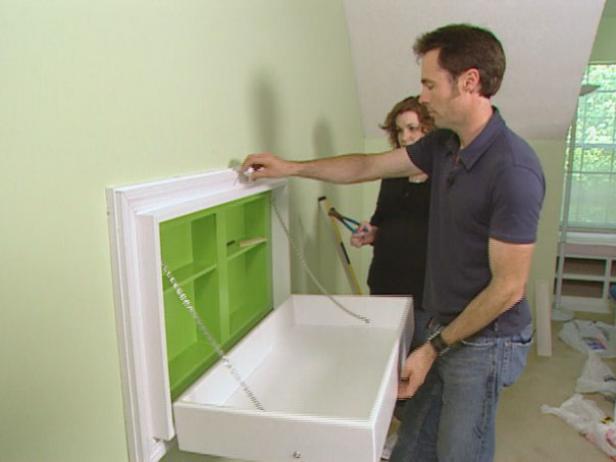
installing the changing table
Install the Changing Table
keep table up against wall with cabinet knob
Secure the Folding Box
add accessory panels
Add Accessory Panels

Dry Erase Panel

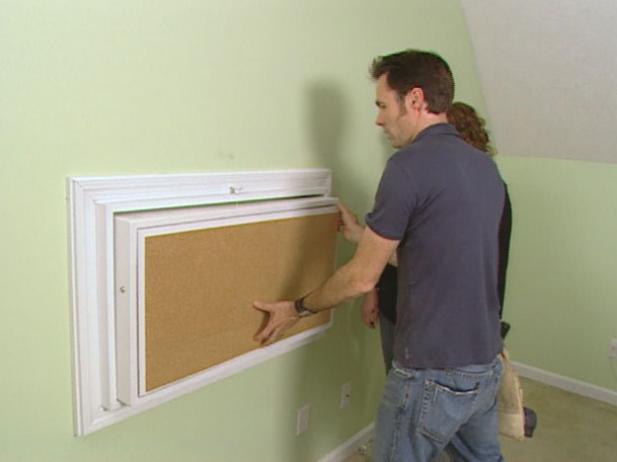
Measure the bottom of the folded up box. Cut masonite dry-erase panel to size using a circular saw.

Attach vinyl trim to the edge of the board with super glue.

Flip the panel over and use the super glue to stick magnets to the back.

Cork Board Panel

Cut masonite to size and use it as a template to trim the cork panels.

With a utility knife and straight edge, cut the cork.

Spray contact adhesive on the back of the cork and the masonite panel.

When the glue is tacky to the touch, set the panels in place.

Flip the panel over and use the super glue to stick magnets to the back.

Original article and pictures take http://www.diynetwork.com/how-to/how-to-build-a-fold-away-changing-table/index.html site

понедельник, 30 октября 2017 г.

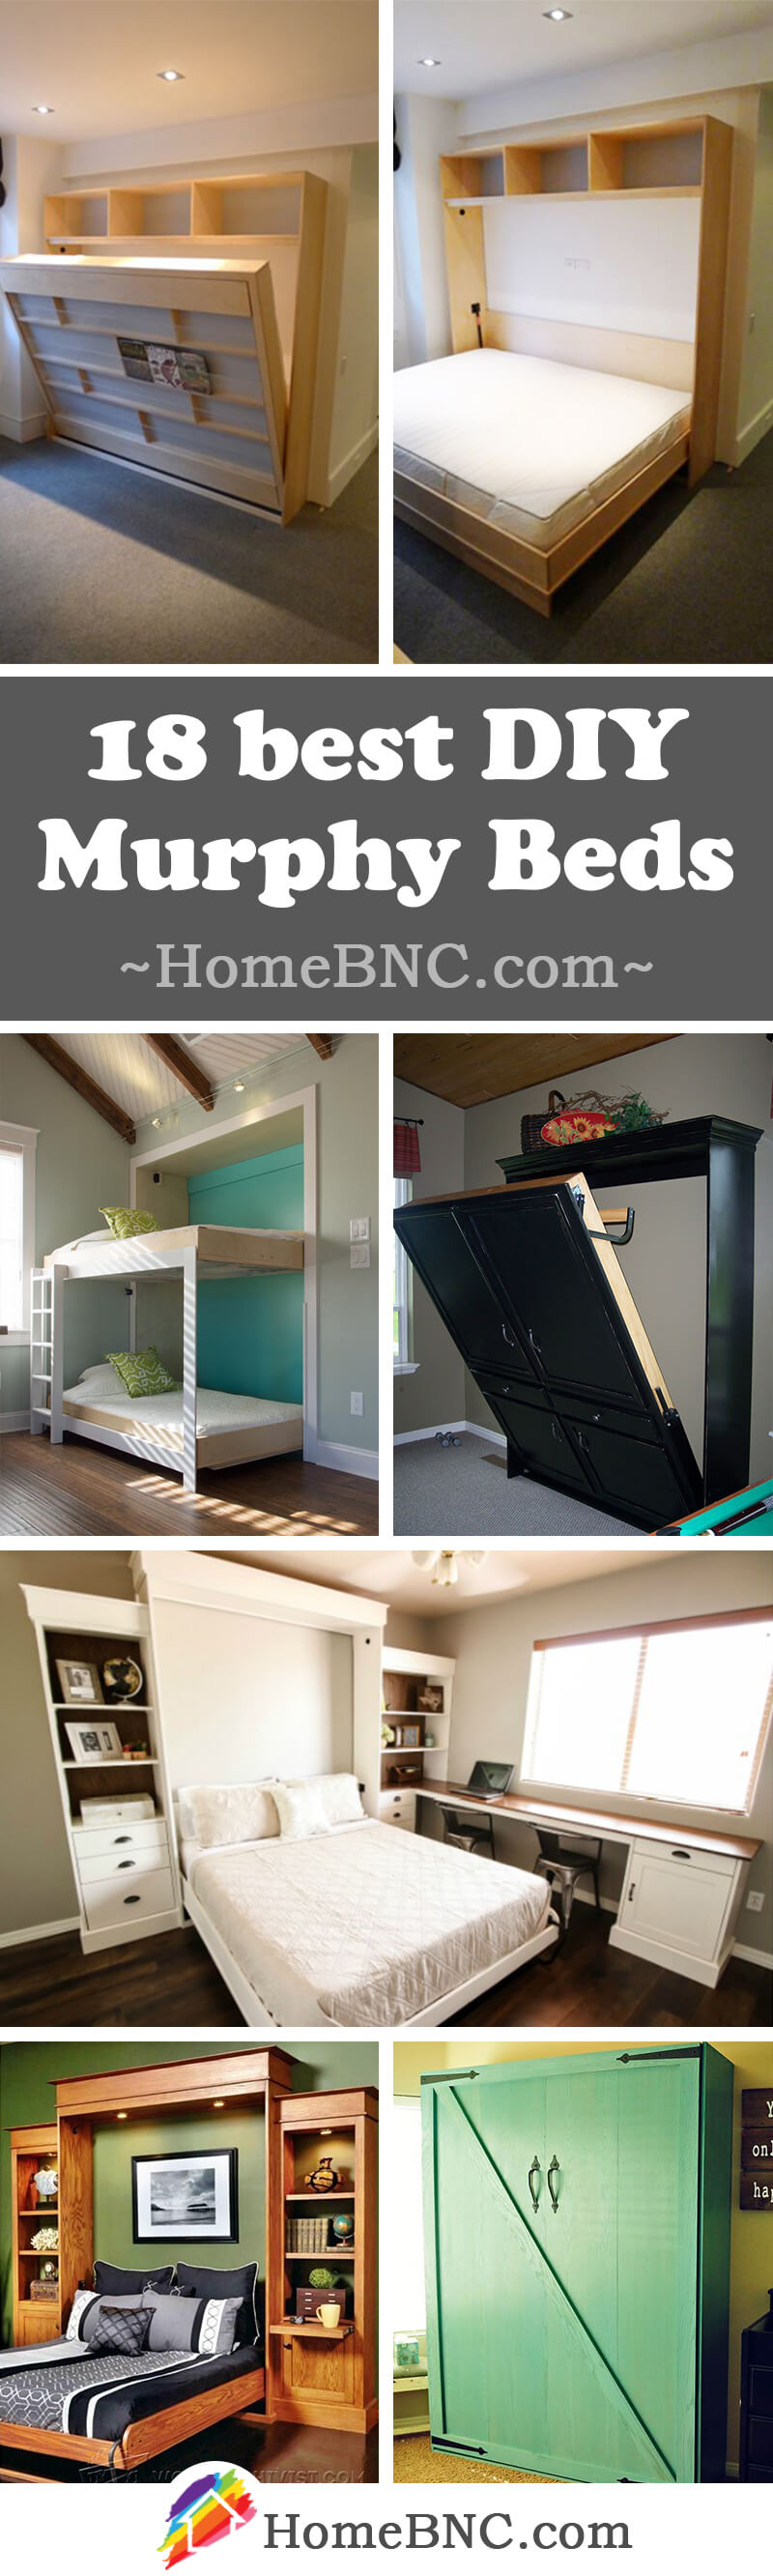
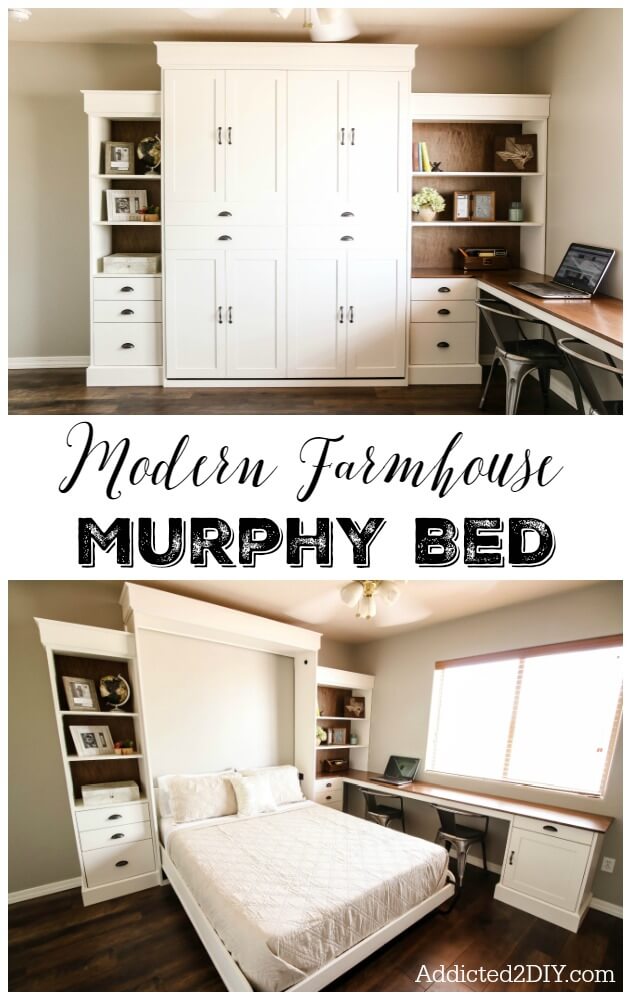
The 18 best DIY Murphy Bed Ideas to Maximize Your Space

Space is always a consideration, no matter where you live. It simply seems like we never have the space that we want in our homes. Maybe you live in a studio apartment where you are trying to make the most of your limited space, or perhaps you need a place for your guests to sleep when they visit you from out of town. Well, have you ever considered DIY Murphy bed ideas to make the most of your living space?

18 Cute and Creative DIY Murphy Bed Ideas for Small Spaces

DIY Murphy Bed Projects

Last summer I had my goddaughter visit for a month, but having the air mattress on the floor during the entire time became tedious. Before her trip this year, I decided to look into some DIY Murphy bed ideas so that I can create a space where she can sleep at night that can be easily hidden during the day. Some of the ideas and designs that I encountered folded into the wall, while others left behind a dresser or shelving that can be used during the day.

If you are having trouble with the space in your home, consider these 18 DIY Murphy bed ideas to help. If you find a bed design that fits your needs and style, use it, or you can transform one of the concepts in this gallery into your own design. Let’s take a look at some of the Murphy bed ideas that caught my eye.

1. Pine Murphy Bed Hidden in a Bookshelf

Pine Murphy Bed Hidden in a Bookshelf

This clean and easy Murphy bed is great for any kid’s room or for a nursery or guest room. The directions are laid out very clearly, and what you are left with is a beautiful, light wood bookshelf for all your children’s favorites. With its slender and functional design, it will fit right into any space.

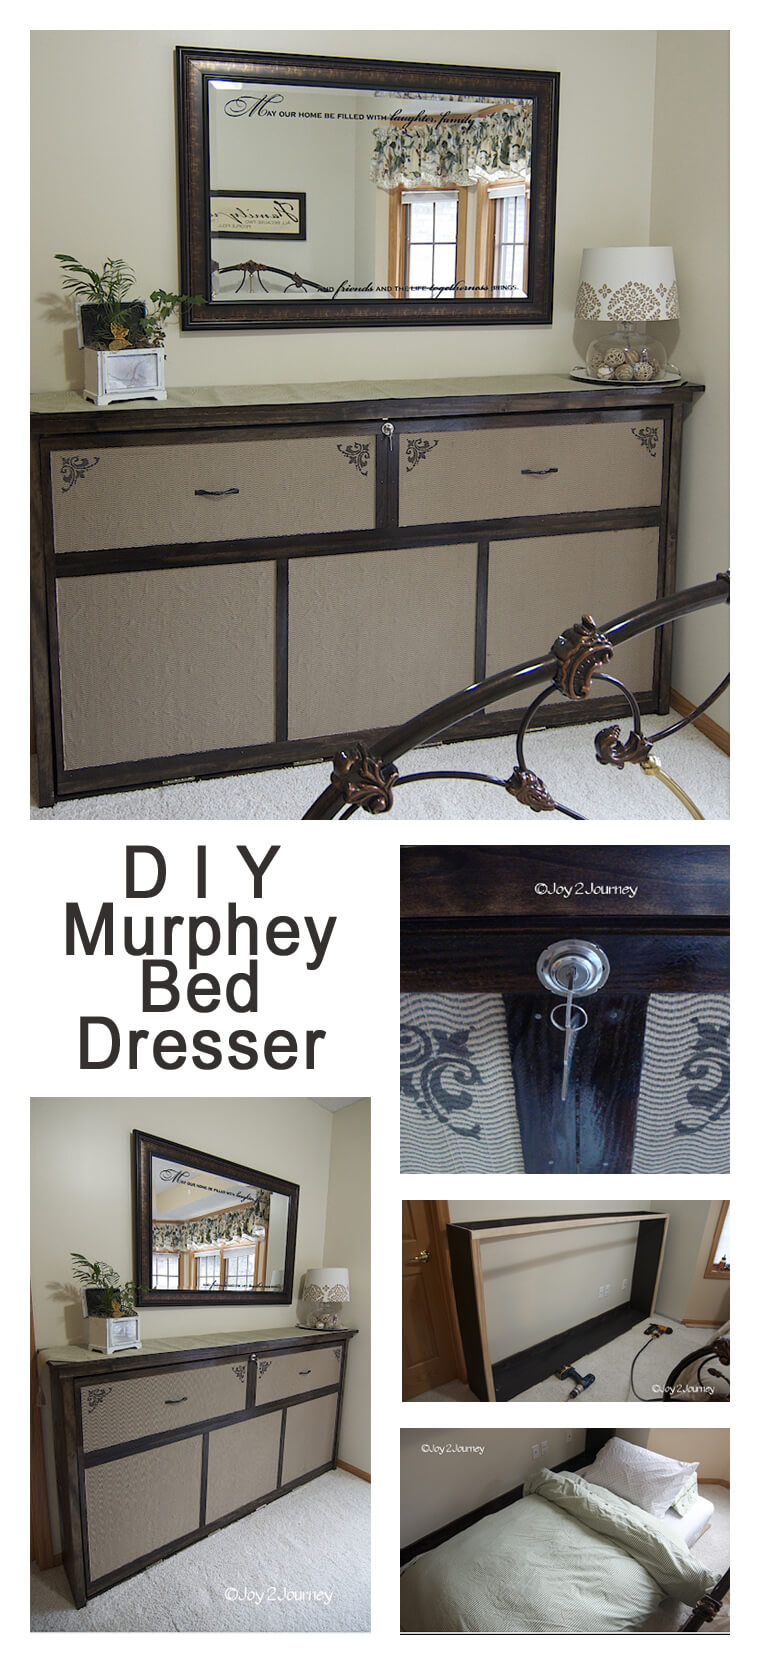
2. Rustic Bed Dresser Combination for a Guestroom

Rustic Bed Dresser Combination for a Guestroom

A dresser is a perfect way to tuck an additional guest bed into a room while keeping the décor looking natural and on a theme. This beautiful bed dresser allows you to host a few extra guests and is especially good if you have families with small children as regular house guests.

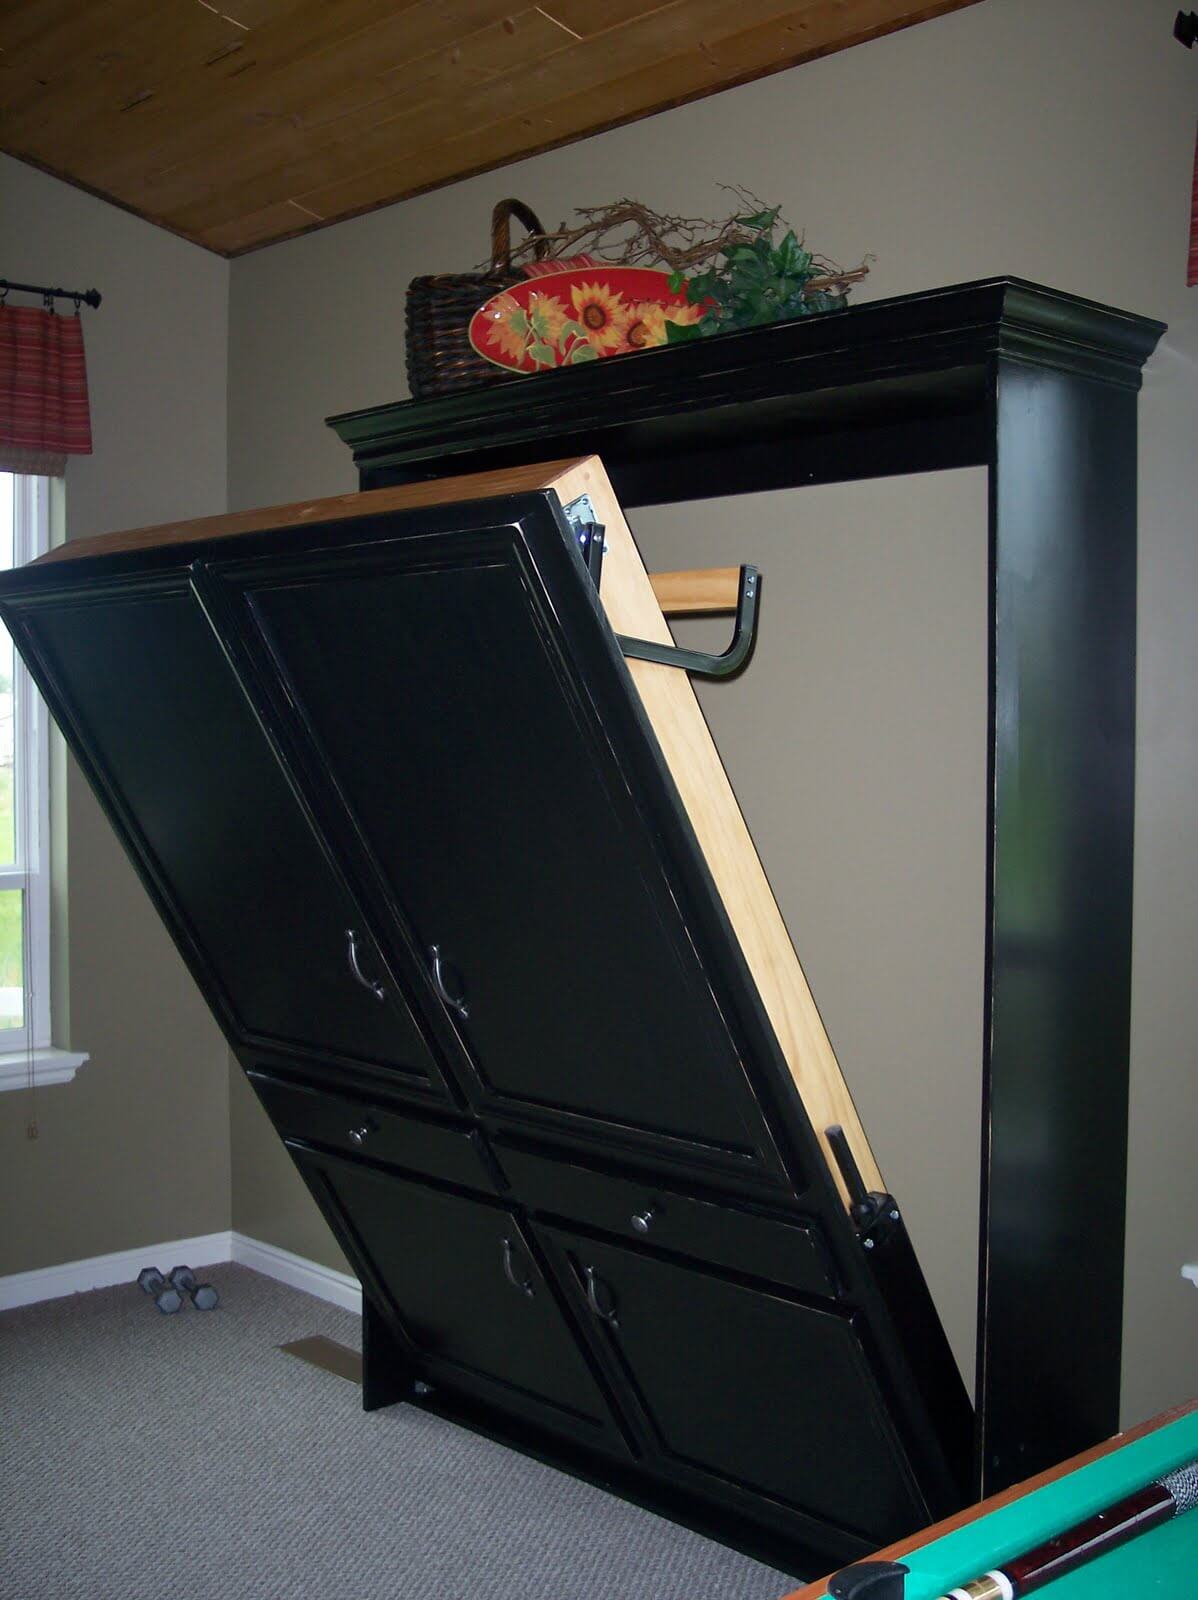
3. Tall Cabinet with a Murphy Bed Front

Tall Cabinet with a Murphy Bed Front

If you are looking to save space and possibly multi-purpose your guest room as either a home gym, an office, or a studio, then this Murphy bed will work great for you. Its narrow width allows it to fit snuggly against virtually any wall, and its height gives some depth and dimensions to your room.

4. DIY Murphy Bed Ideas for a Budget

DIY Murphy Bed Ideas for a Budget

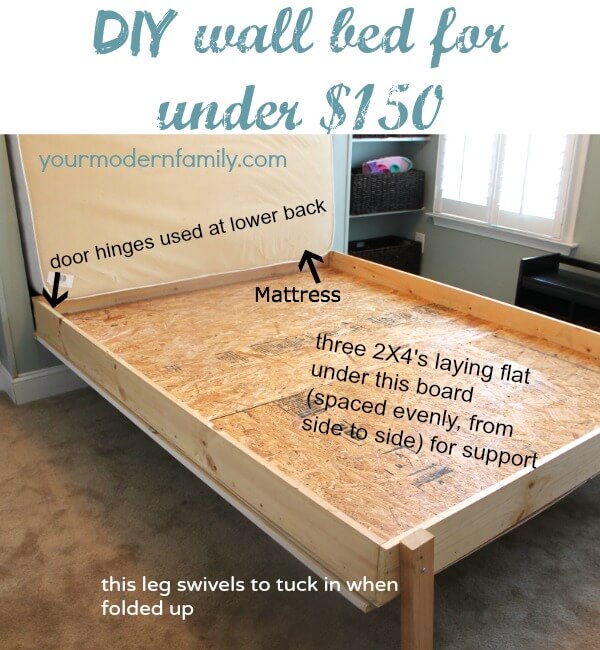
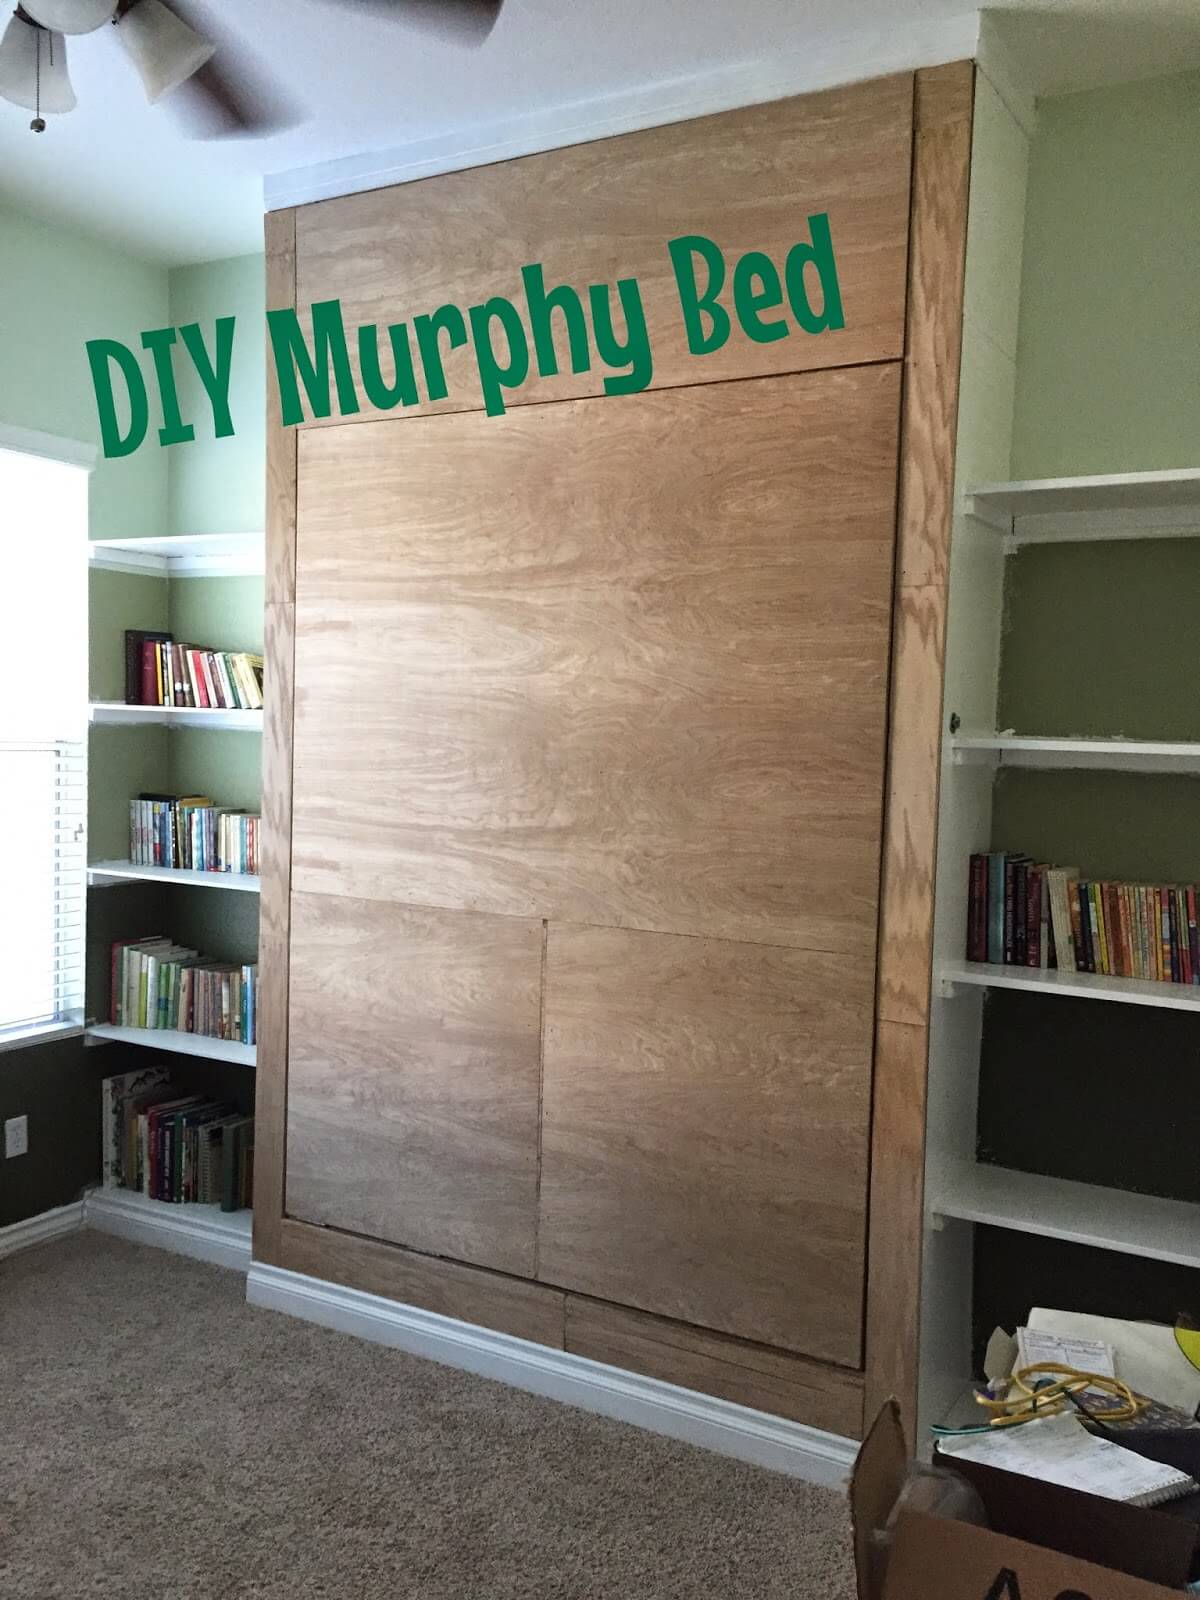
If you have dismissed getting a Murphy bed because of the outrageous cost, then take a look at this DIY Murphy bed for under $150! If you are even a little handy, it is always worth checking online to see if there are any great DIY tutorials like this one before either giving up or spending a crazy amount on new furniture.

5. Twin Bunks That Stow Away

Twin Bunks That Stow Away

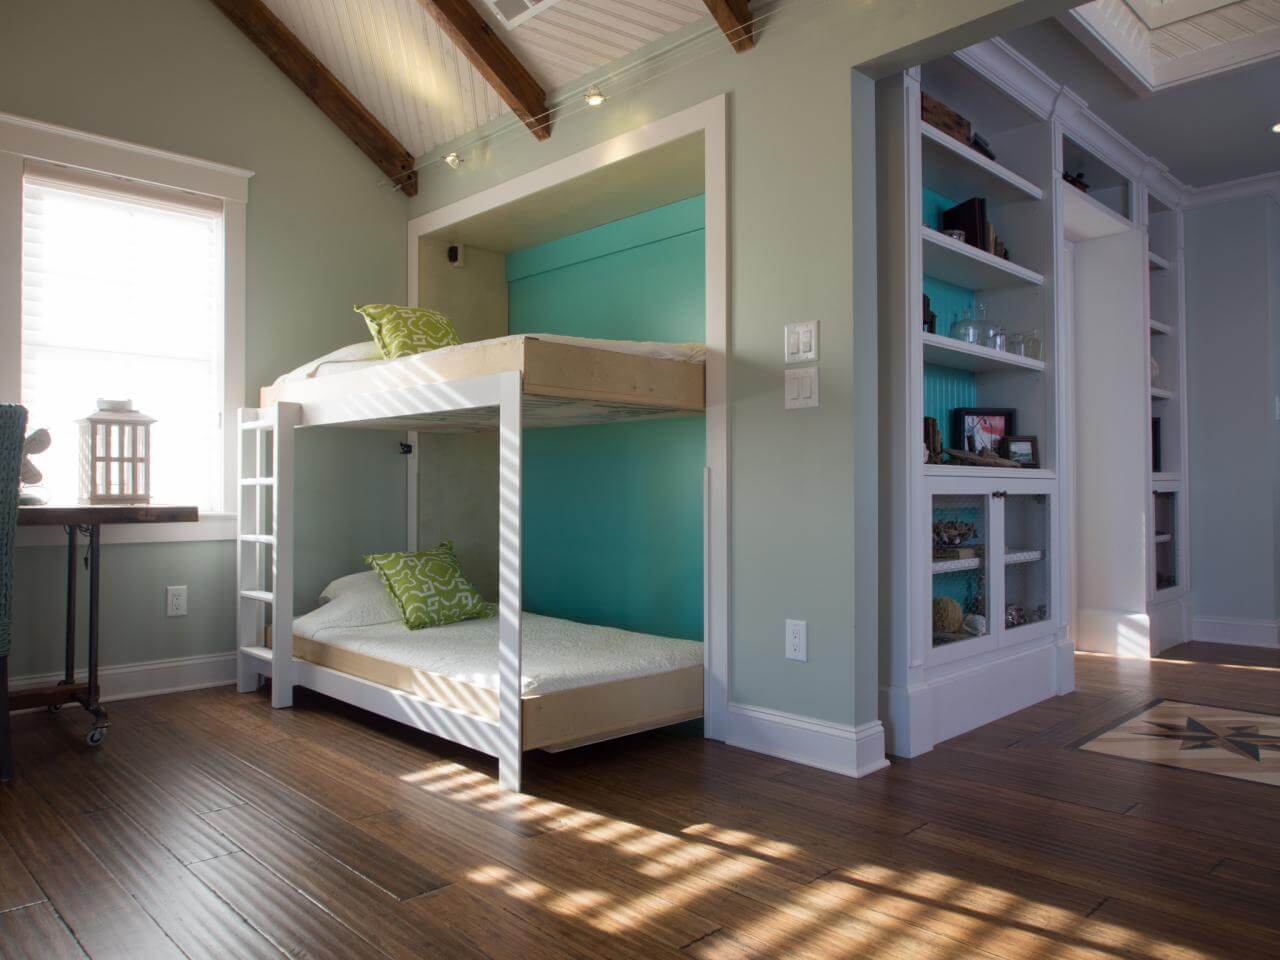
This Murphy bed project is a two for one, teaching you how to create your own hideaway bunk beds. These horizontally mounted beds will only take up about as much wall space as if you were doing one bed vertically, yet they can host double the sleepers! Just be sure to carefully consider where to place your bed; nooks and crannies are better than closets.

6. Mantle by Day, Murphy Bed by Night

Mantle by Day, Murphy Bed by Night

A lovely way to hide a bed, this tutorial encourages you to consider customizing your wood and paint colors. A fantastic element that makes this one unique among Murphy beds is that it has storage spaces designed to be used with the bed, giving your guests a nice place to stash away their belongings.

7. Wooden Hatch with a Queen-Sized Bed

Wooden Hatch with a Queen-Sized Bed

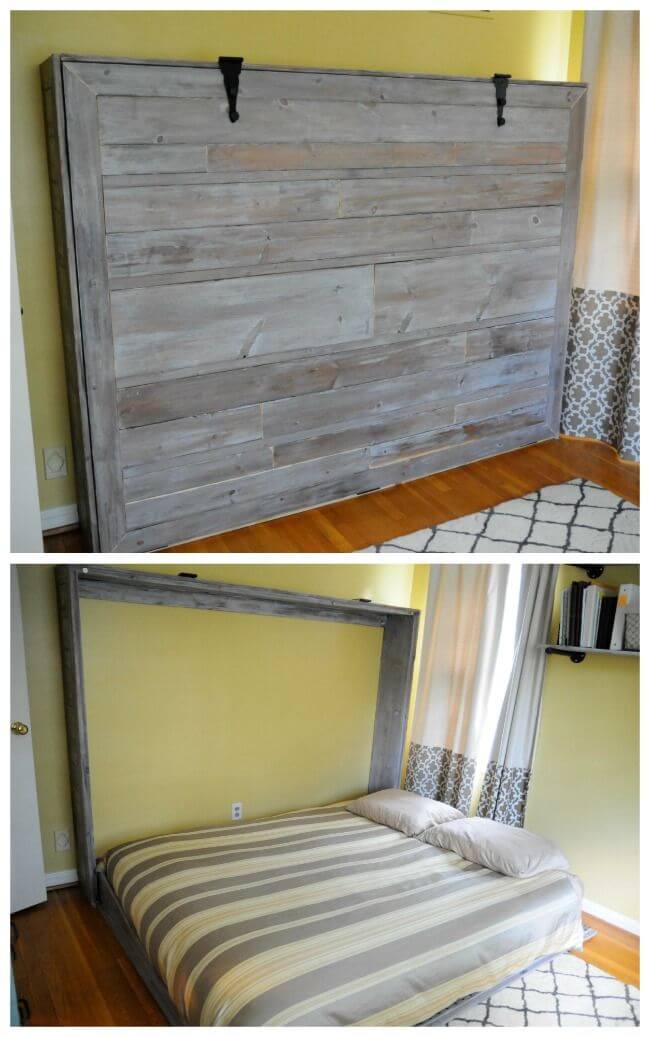
Designed to fit any farmhouse-themed home, this Murphy bed adds a wonderful element of fun and functional rustic décor. Adding memorable accents like the large black hinges and distressed wood make this piece your own, and the bed can be modified to fit just right into your home office or guest room.

8. A Wooden Murphy Bed Within a Bookshelf

A Wooden Murphy Bed Within a Bookshelf

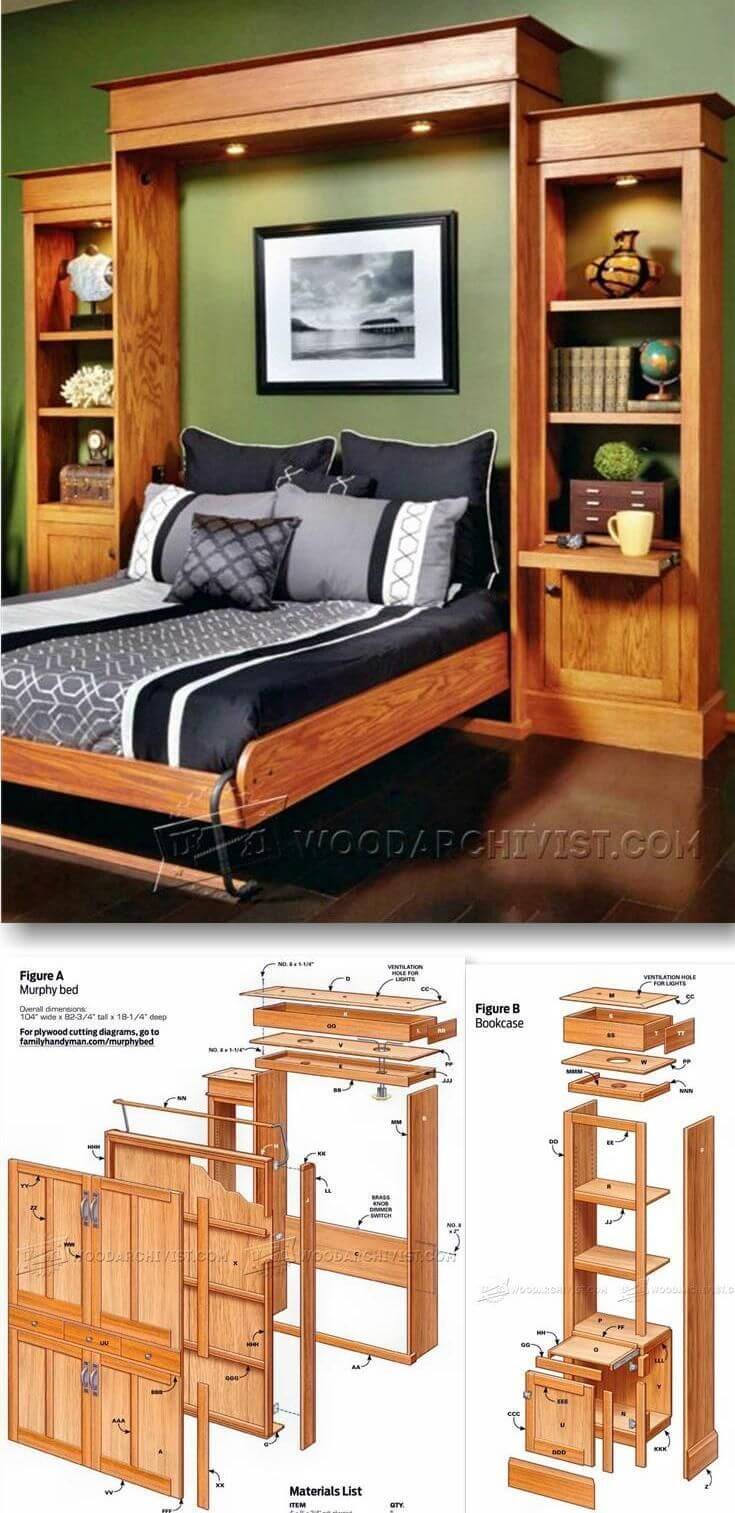
A perfect project for the more advanced DIYer, this hideaway bed also functions as a bookshelf and storage unit. With built-in lighting, nightstands, and shelf space, this is not a far stretch from the feel of a standard bed unit, making guests feel cozy and well take care of.

9. Murphy Bed Idea for an Office Space

Murphy Bed Idea for an Office Space

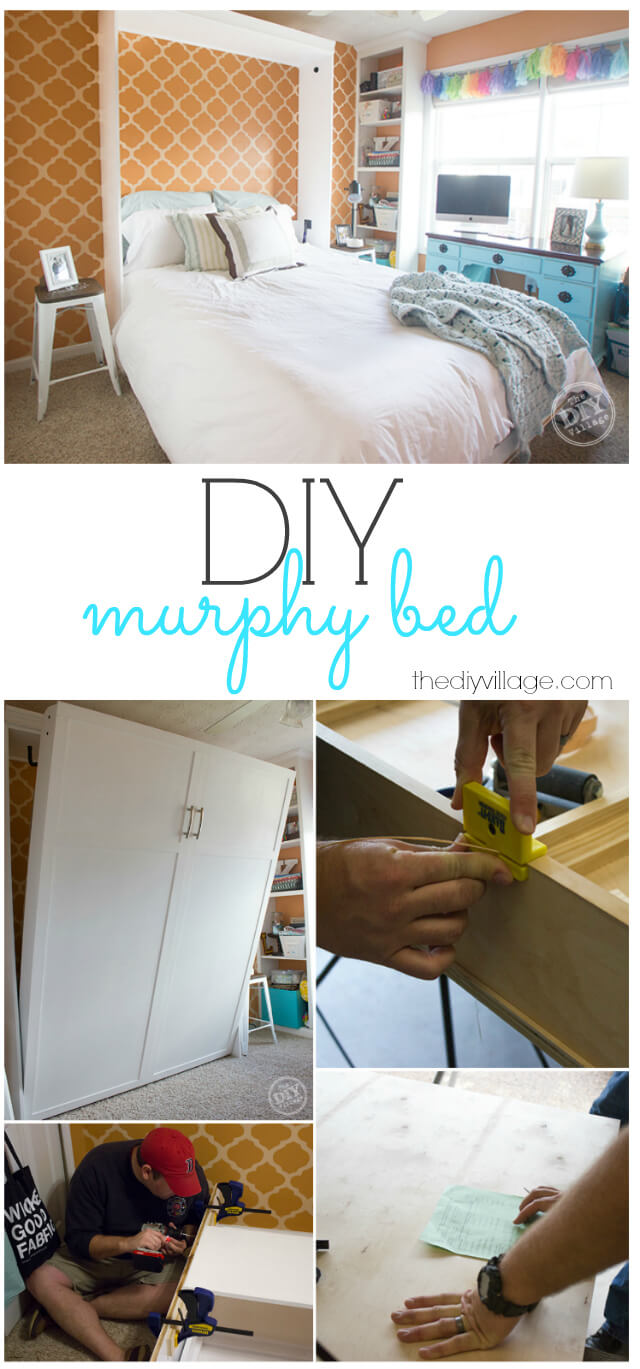
The best thing about a Murphy bed is its adaptability. It can turn any room in your home into an instant guest bedroom. When thinking about combining your home office with a guest room, get inspired by this chic DIY bed that will fit well into any traditional home office space.

10. Green Storage Cabinets with a Bed Inside

Green Storage Cabinets with a Bed Inside

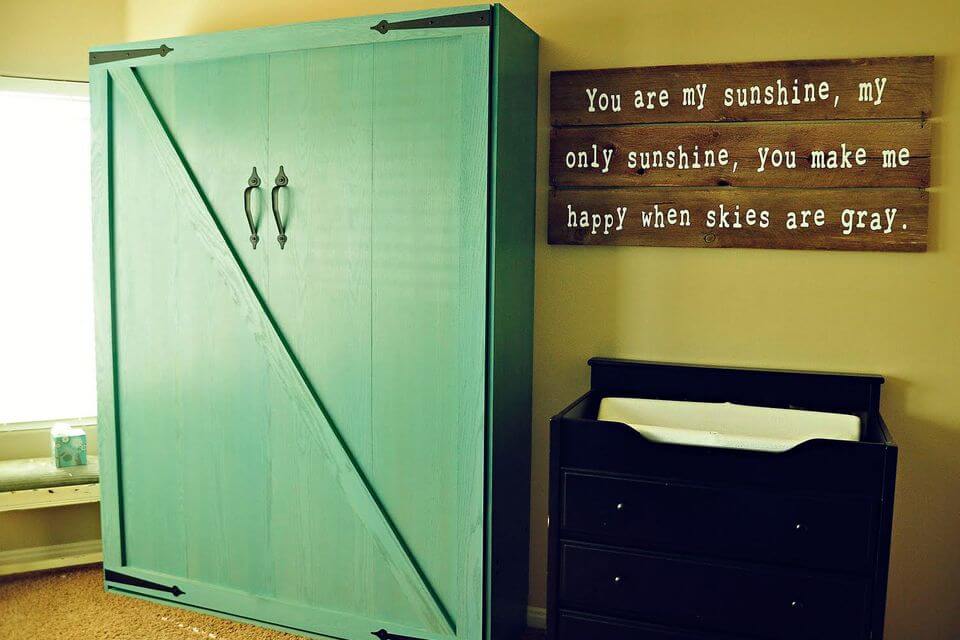
This farmhouse cottage-inspired bed is a ray of sunshine with its fun and bold coloring and quirky barn door appeal. If you are looking for a Murphy bed to add to a bright and sunny nursery space, this design is perfect. Consider modifying the color to go with your little one’s shared space.

11. A Murphy Bed for Your Den

A Murphy Bed for Your Den

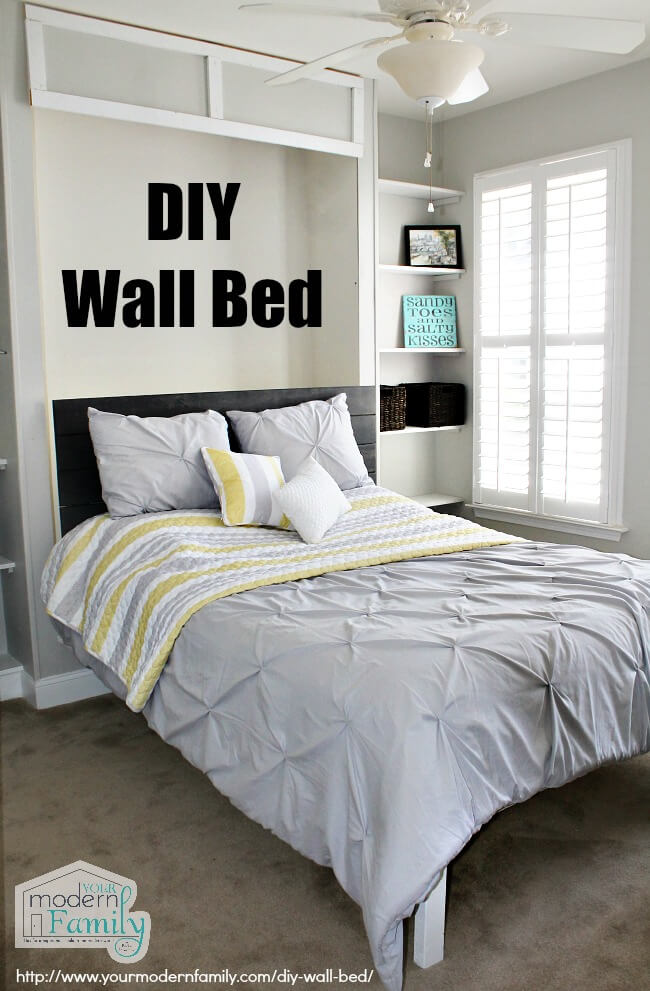
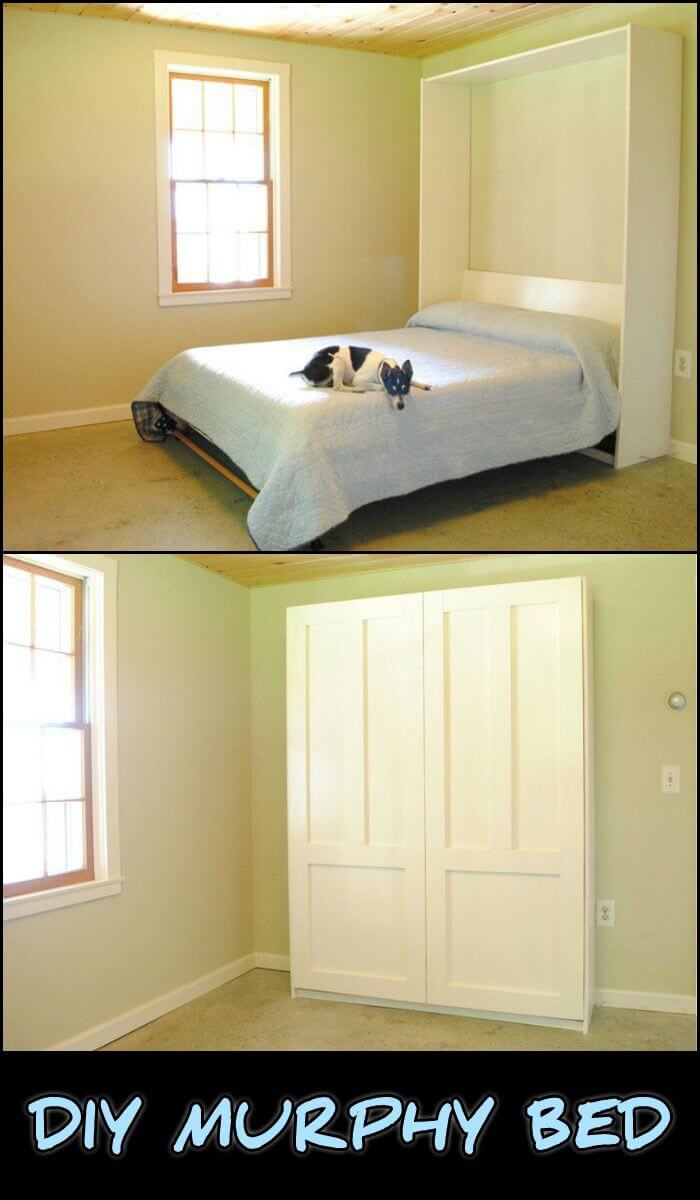
The perfect Murphy bed is one that blends seamlessly into its surroundings. That is what you get with these plans, where the bed appears flush with your wall. Simply make or find the perfect little nook, and your bed can look more like a closet than a large piece of furniture.

12. Ceiling to Floor Storage Unit with Bed

Ceiling to Floor Storage Unit with Bed

If you want to create a work and storage space around your hidden bed, then these plans are just what you are looking for. This DIY bed includes everything you need in a home office (desk, drawers, and shelves), plus the perfect secret sleeper tucked away in the middle of it all.

13. A Cozy Murphy Bed for Two

A Cozy Murphy Bed for Two

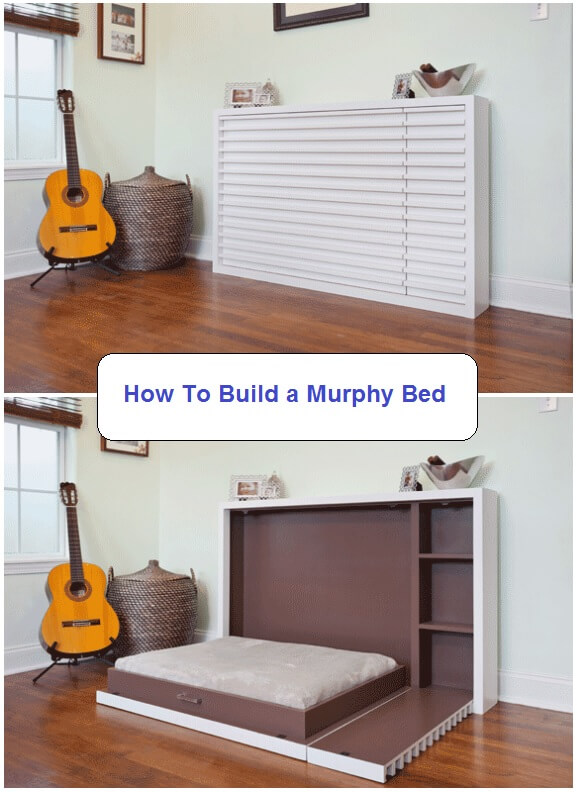
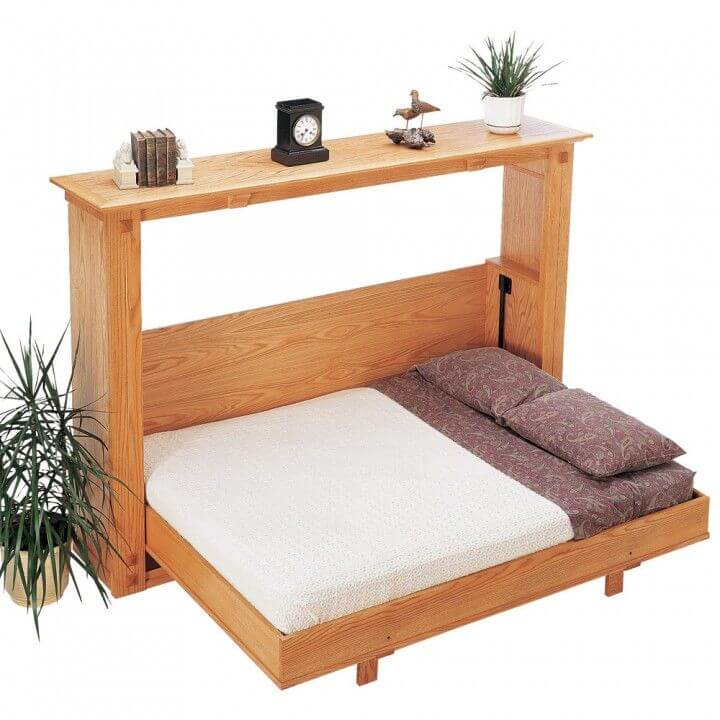
Many Murphy beds fold out from the wall in such a way that the design of the outside case has to be quite tall. If you are looking to add a bed, but don’t want a six-foot storage hutch, consider instead building this bed that folds out sideways from the wall, thus giving you a much more manageable mantle.

14. Double Murphy Bed Encased in a Closet

Double Murphy Bed Encased in a Closet

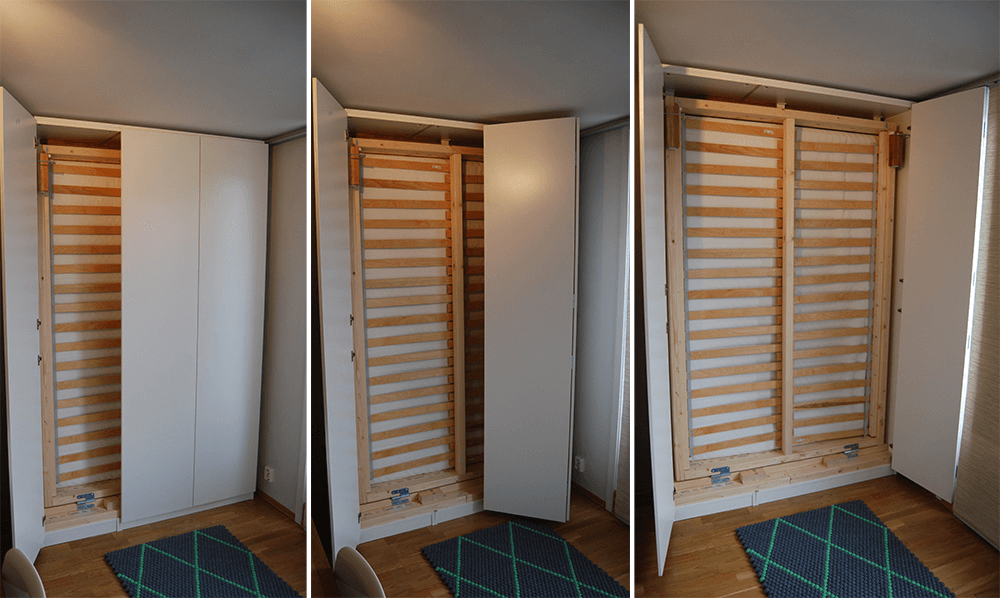
Appearing as just an ordinary hutch-style closet, you can tuck this bed away quickly following these simple DIY plans. The clean and standard exterior of this design makes it all the more fun when you reveal that it is no closet at all, but a double bed ready and waiting to be slept on.

15. A Hidden Bed for Guests to Enjoy

A Hidden Bed for Guests to Enjoy

Sick of offering your guests a blow-up mattress but don’t have room for a permanent guest bed? These plans help you solve that problem by tucking away a full-sized mattress in a simple yet elegant wardrobe-esque hutch. Place some homey trinkets on top and you have yourself the perfect hidden gem.

16. A Discrete Bed Behind a Wooden Panel

A Discrete Bed Behind a Wooden Panel

Making the most of your guest space means making it multi-functional. Of course, this is hard to do with a big bed taking up most of the floor space. This wood-paneled Murphy bed will let you have the best of both worlds (guest room and hobby space) while also providing some hidden storage shelves along the inside wall for guests.

17. A Homey Bed with Great Overhead Lighting

A Homey Bed with Great Overhead Lighting

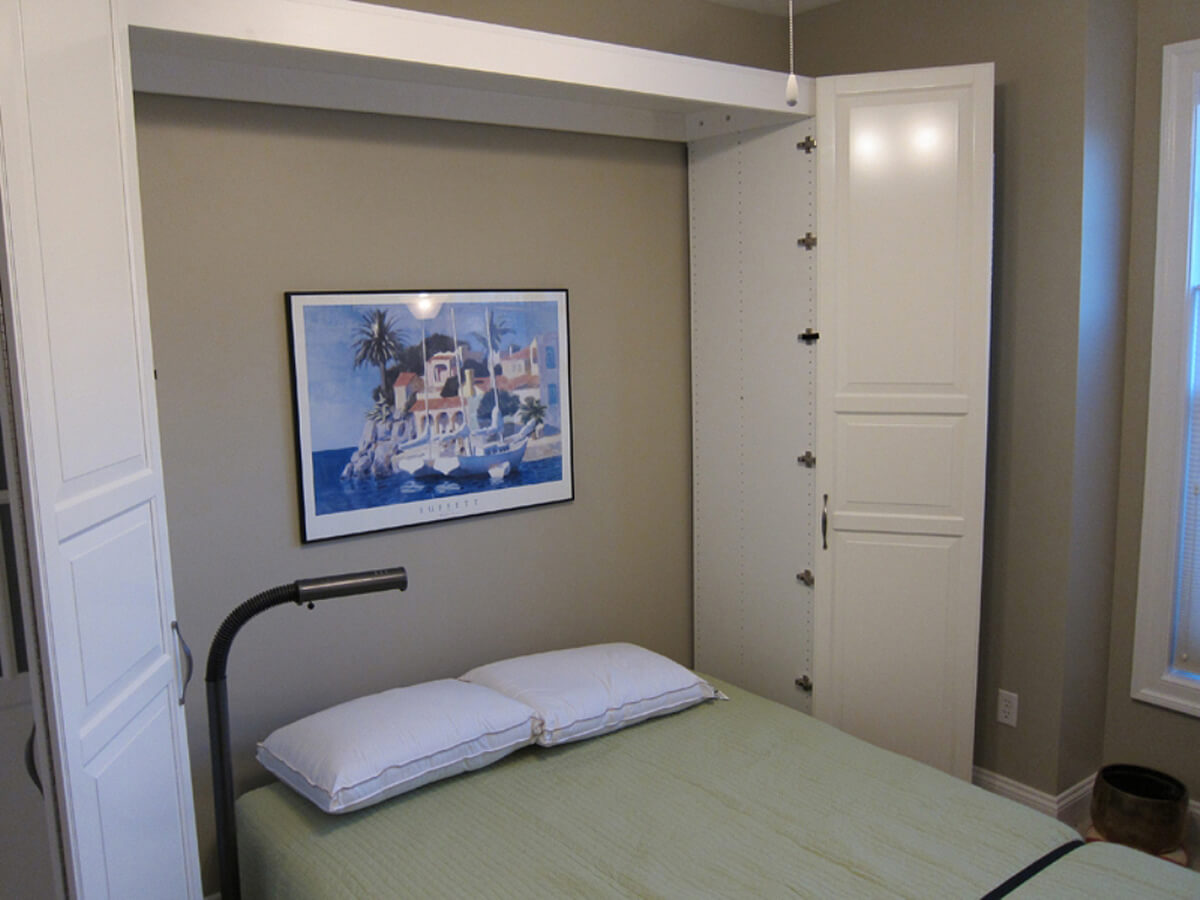
If you aren’t ready to DIY your own Murphy bed, consider following these plans to improve pre-made furniture. This design takes a pre-made cabinet and merges it with a pre-made Murphy bed frame to create an elegant finished piece. Making modifications to premade furniture can be a big time saver and can often result in a cleaner finished product.

18. A Single Bed Bookshelf Combination

A Single Bed Bookshelf Combination

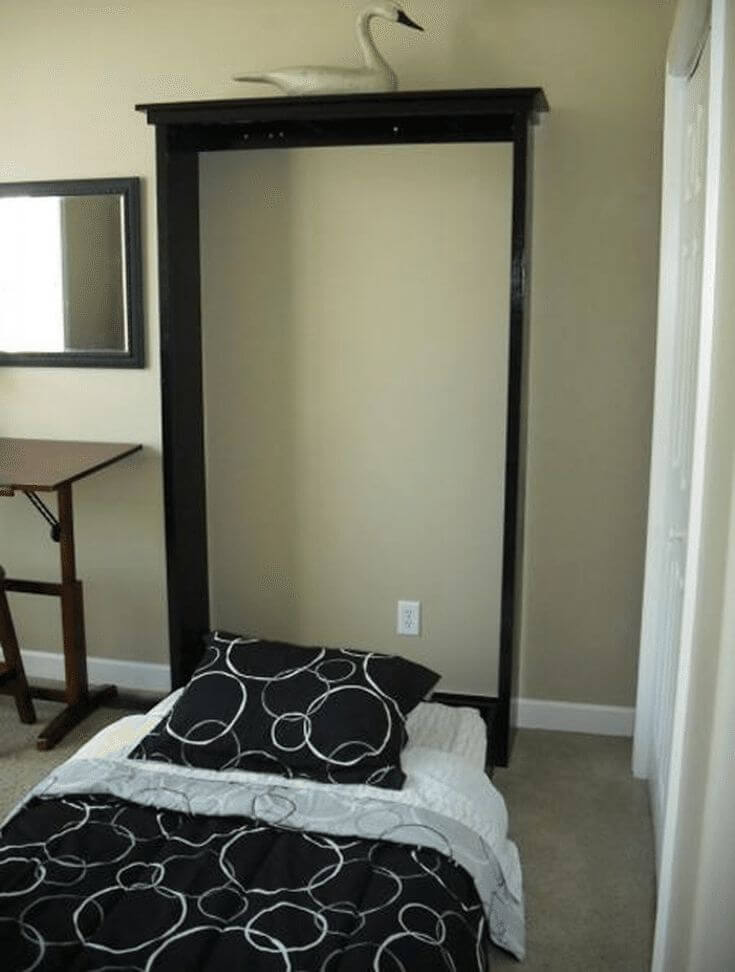
If you’re typically hosting a single guest, consider this slender twin size Murphy bed that has the appearance of a beautiful armoire. The smaller bed makes construction easier and less time intensive while still providing a fabulous end result. This is a great way to add a bed to any room without having to rearrange everything just to make space.

Original article and pictures take https://homebnc.com/best-diy-murphy-bed-ideas/ site

воскресенье, 29 октября 2017 г.

Root Cellar Ideas

Root Cellar Ideas
Root Cellar Ideas

The idea of root cellars has been around for centuries, way before refrigerators were invented, and is still being utilized today. It’s an effective way of storing and preserving root vegetables and fruits such as carrots, potatoes, beets, turnips, apples, etc.

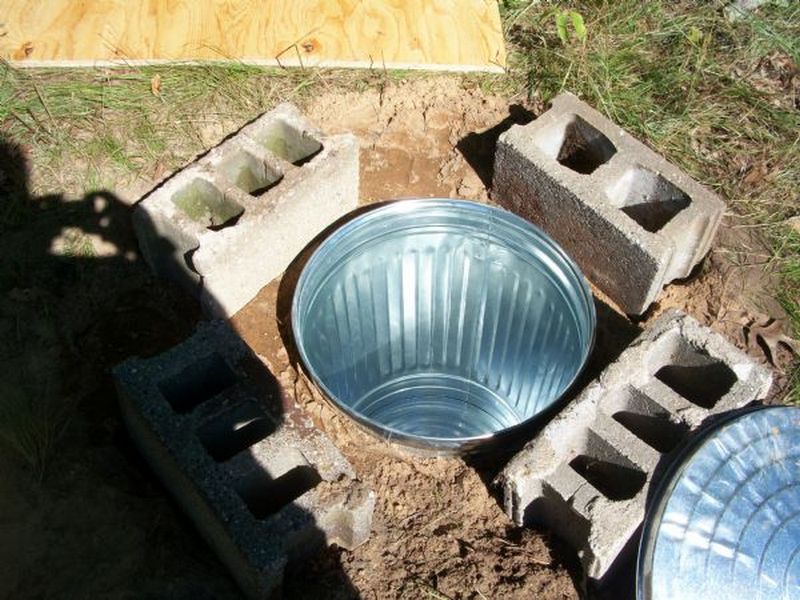
Trash Can Root Cellar

The major principle used in preserving produce this way is the natural insulation provided by the earth. Root cellars keep food from freezing during the winter months and prevent spoilage by keeping produce cool during summer.

If you have produce more than your existing refrigerator can handle, storing them in your backyard in a root cellar is a great idea that can keep you from increasing your power consumption.

There are lots of ways to build your own root cellar, and most of them won’t cost you a lot.

Here are some ideas to help you decide what type of root cellar suits your needs, available space and budget…

Click on any image to start lightbox display.Use your Esc key to close the lightbox. You can also view the images as a slideshow if you prefer 😎

Buried Freezer Root Cellar
Trash Can Root Cellar
Repurposed Tank Root Cellar Storm Shelter
Strawbale Root Cellar
Barrel Root Cellar
Eathbag Root Cellar

If you liked these, you will also like viewing these storage ideas…

Original article and pictures take https://theownerbuildernetwork.co/ideas-for-your-rooms/home-storage-gallery/root-cellar-ideas/ site

четверг, 26 октября 2017 г.

Tenniswood Inspiration

These are more like high security vaults than wine cellars, but you know… protect your priorities! Hide wine in secret cupboards, glass cases, hidden lairs or winding hallways. James Bond could absolutely live in everyone of these space “Shaken not stirred…” if only he was a wino. Let us dive in to these gorgeous, futuristic wine cellars:

Contemporary Wine Cellar by Woodland Hills General Contractors Structure Home

text

Contemporary Wine Cellar by Los Gatos Architects & Building Designers Louie Leu Architect, Inc.

text

Contemporary Wine Cellar by Nashville Interior Designers & Decorators Beckwith Interiors

text

Contemporary Living Room by Nashville Interior Designers & Decorators Beckwith Interiors

text

Contemporary Wine Cellar by Saratoga General Contractors Conrado – Home Builders

text

Mediterranean Wine Cellar

text

Contemporary Wine Cellar by Vancouver Home Builders kbcdevelopments

text

Modern Wine Cellar by Vancouver Wine Cellars Vin de Garde MODERN WINE CELLARS Inc.

text

Modern Wine Cellar by Tucson Architects & Building Designers Kevin B Howard Architects, AIA

text

Contemporary Wine Cellar by Chicago Architects & Building Designers Besch Design, Ltd.

text

Contemporary Wine Cellar by South East Wine Cellars Spiral Cellars

text

Contemporary Wine Cellar by South West Kitchen & Bath Fixtures SAPPHIRE SPACES

text

Mediterranean Wine Cellar by Dallas Architects & Building Designers Stocker Hoesterey Montenegro

text

Contemporary Wine Cellar by Other Metro Interior Designers & Decorators Blackbird Interiors

text

Contemporary Wine Cellar by North Vancouver Wine Cellars Blue Grouse Wine Cellars

text

Contemporary Wine Cellar by Orange Architects & Building Designers McClean Design

text

Modern Wine Cellar by Vancouver Home Builders kbcdevelopments

text

Contemporary Wine Cellar by Costa Mesa Architects & Building Designers Brandon Architects, Inc.

text

Contemporary Wine Cellar by Other Metro Architects & Building Designers Bagnato Architects

text

Rustic Wine Cellar by Dillon Interior Designers & Decorators Apropos Design, Inc. / Green Home Design Source

text

Eclectic Wine Cellar by Jackson Architects & Building Designers Carney Logan Burke Architects

text

Traditional Wine Cellar by North Oaks General Contractors Bob Michels Construction, Inc.

text

Contemporary Wine Cellar by London Wine Cellars Cellar Maison

text

Transitional Wine Cellar by Calgary Home Builders Trickle Creek Custom Homes

text

Mediterranean Wine Cellar by Phoenix General Contractors R.J. Gurley Construction

text

Contemporary Kitchen by Montreal Photographers David Giral Photography

text

Contemporary Wine Cellar

text

Contemporary Wine Cellar by Toronto Design-Build Firms South Park Design Build

text

Contemporary Wine Cellar by Los Angeles Interior Designers & Decorators Smith Firestone Associates

text

Contemporary Wine Cellar by Melbourne Pools & Spas Lazaway Pool and Spas

text

Transitional Wine Cellar by Winter Park Home Builders Bill Cook Luxury Homes

text

Contemporary Wine Cellar by Kelowna Cabinets & Cabinetry Norelco Cabinets Ltd

text

Contemporary Wine Cellar by Aspen Architects & Building Designers Zone 4 Architects, LLC

text

Contemporary Wine Cellar by London Interior Designers & Decorators Urban Cape

text

Contemporary Wine Cellar by Corona Del Mar Interior Designers & Decorators Ultra-Mod Home Concepts

text

Contemporary Wine Cellar by Melbourne Photographers Urban Angles

text

Contemporary Wine Cellar by Edwards General Contractors Vail Custom Builders

text

Contemporary Wine Cellar by London Basement Designers London Basement

text

Rustic Wine Cellar by San Marcos Building Supplies Eldorado Stone

text

Contemporary Wine Cellar by Auckland Kitchen & Bath Designers Du Bois Design Ltd

text

Contemporary Wine Cellar by London Architects & Building Designers Maxwell & Company Architects

text

Contemporary Wine Cellar by Austin Architects & Building Designers Hargrave Architecture

text

Modern Wine Cellar by San Francisco Architects & Building Designers Butler Armsden Architects

text

Contemporary Wine Cellar by New York Architects & Building Designers d’apostrophe design, inc.

text

Contemporary Wine Cellar by Montreal Photographers David Giral Photography

text

Contemporary Wine Cellar by Costa Mesa Architects & Building Designers Brandon Architects, Inc.

text

Mediterranean Wine Cellar by Bridgewater Design-Build Firms Claremont Companies

text

Contemporary Wine Cellar by Los Altos Architects & Building Designers Stotler Design Group

text

Modern Wine Cellar

text

Contemporary Wine Cellar by Scottsdale Wine Cellars Innovative Wine Cellar Designs

text

Contemporary Wine Cellar by West Palm Beach General Contractors Alonso & Associates, Inc.

text

Contemporary Wine Cellar by Other Metro Interior Designers & Decorators Blackbird Interiors

text

Contemporary Wine Cellar by Greenville Wine Cellars Kessick Wine Cellars

text

Contemporary Wine Cellar by Mill Valley Design-Build Firms KCS, Inc.

text

Contemporary Wine Cellar by Scottsdale Wine Cellars Innovative Wine Cellar Designs

text

Contemporary Home Bar by Dallas Furniture & Accessories Cantoni

text

Transitional Dining Room

text

Contemporary Wine Cellar by London Cabinets & Cabinetry INTERIOR-iD

text

Transitional Dining Room by Richmond Wine Cellars Wine Cellar Depot

text

Contemporary Wine Cellar by Bloomfield Hills Architects & Building Designers DesRosiers Architects

text

Contemporary Wine Cellar by Providence Interior Designers & Decorators Hollester Interiors

text

Mediterranean Wine Cellar by Newport Beach Tile, Stone & Countertops Neolithic Design Stone and Tile

text

Contemporary Kitchen by London Architects & Building Designers Stiff and Trevillion

text

Contemporary Wine Cellar by Chicago General Contractors MOD Construction Inc.

text

Contemporary Hall

text

Contemporary Family Room by Park City Architects & Building Designers Otto/Walker Architects

text

Contemporary Dining Room

text

Contemporary Wine Cellar by Miami General Contractors Mackle Construction

text

Modern Dining Room by Los Angeles Interior Designers & Decorators Philip Nimmo Design

text

Contemporary Staircase by Austin Interior Designers & Decorators Chelsea+Remy Design

text

Contemporary Wine Cellar by Ottawa Architects & Building Designers Design First Interiors

text

Crazy right? Until our next adventure. SPOILER ALERT: it will involve Lord of the Rings.

Jenn

Save

Original article and pictures take http://thechicybeast.com/2015/10/these-futuristic-wine-cellars-will-knock-your-socks-off/ site